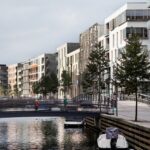
Sydhavn
Moving to Sydhavn has meant inhabiting change. Once an industrial port area, this Copenhagen district now stands as a symbol of a city that evolves while remaining true to its identity.
Sydhavn is a landscape under constant construction, where the new builds upon the existing without erasing it. Residential and cultural architectures emerge among repurposed warehouses and artificial canals, striking a delicate balance between memory and future.
But what stands out most is the role of water: both a structural and symbolic element in Danish urbanism, here it defines paths, views, and uses of space. Water acts as a hinge between public and private, natural and built, stillness and movement.
The Urban Evolution of Sydhavn
Over the last two decades, Sydhavn has become an open-air urban laboratory. Once a peripheral, functional zone tied to heavy industry and logistics, it has transformed into a vibrant residential and cultural neighborhood.
Its regeneration hasn’t been about replacement, but about layering: old infrastructures — piers, silos, warehouses — now coexist with new buildings designed by firms such as COBE, Lundgaard & Tranberg, 3XN, and Henning Larsen.
This transformation reflects an urban vision centered on quality of life, sustainability, and connection to the landscape. Green areas, cycling paths, public spaces, and mixed-use developments (housing, working, leisure) are all integrated into a flexible, scalable model where the built environment grows by addition — not subtraction.
The Dialogue Between Industrial Heritage and Contemporary Design
Walking through Sydhavn is a layered experience: alongside the raw volumes of port infrastructure, new architecture reinterprets the area’s materials and rhythms through a contemporary lens.
The contrast between rough concrete and glass surfaces, weathered metal and clean geometries, speaks to an aesthetic that embraces the past rather than denying it.
Where industry once dominated, today you’ll find design schools, galleries, coworking spaces, and homes designed for a young, international community. This emerging identity is shaped by sustainable materials, tactile details, and a design sensibility that’s distinctly Nordic: discreet, precise, functional — but never cold.
The Role of Water in Nordic Urban Planning
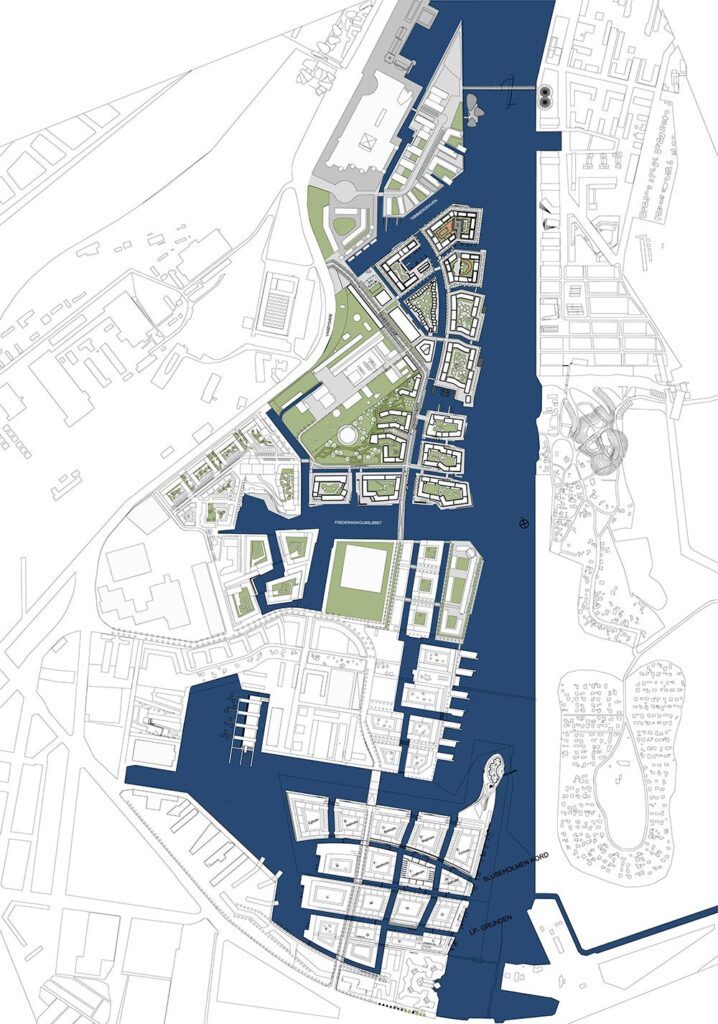
In Sydhavn, water is ever-present — running through artificial canals, lining promenades, bordering new residential developments.
Water defines sightlines, creates places of pause, and invites new uses: swimming, boating, or simply sitting and observing. It acts as a threshold between the public and private realms, between city and nature.
Danish urban planning doesn’t fear emptiness or silence — it gives space to water as a living, mutable element, capable of reflecting time and light.
In this way, Sydhavn is more than a district in transformation: it’s a livable manifesto. A call to rethink how we inhabit space, memory, and material.
Sydhavn – masterplan
HEADER PHOTO: Niels Nygaard
Very good post! We are linking too this particularly great content on our site.
Keepp up the good writing. http://Boyarka-Inform.com/