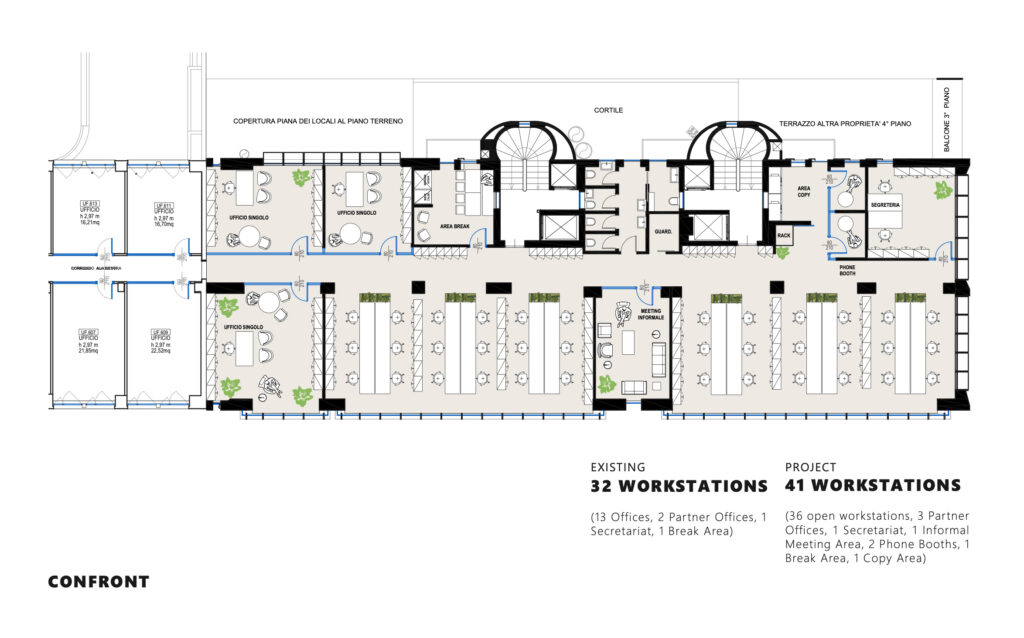
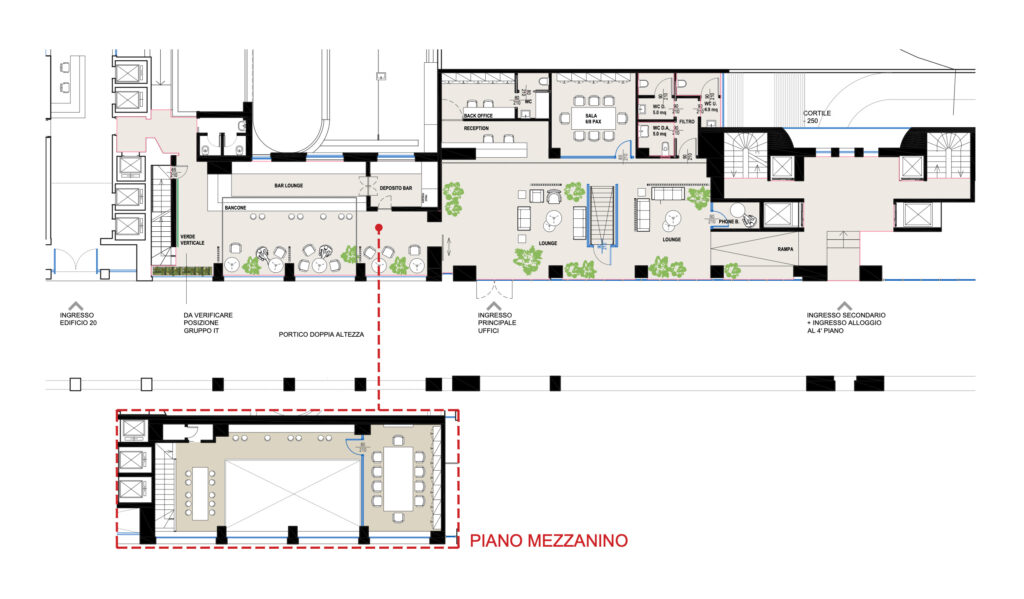
This project involves the reorganization of the internal spaces of a prominent professional firm, with the goal of developing customized solutions for each business sector. The initial proposal includes layouts for meeting rooms, training areas, and lounge spaces, with particular attention to functionality and corporate image. The ground floor is designed to integrate two adjacent buildings, creating a welcoming and stimulating environment. Additionally, the relocation of the IT department is planned, with a transition plan aimed at minimizing disruption. This project serves as a foundation to develop the optimal solution, tailored to the company’s specific needs.
Ground Floor and Mezzanine
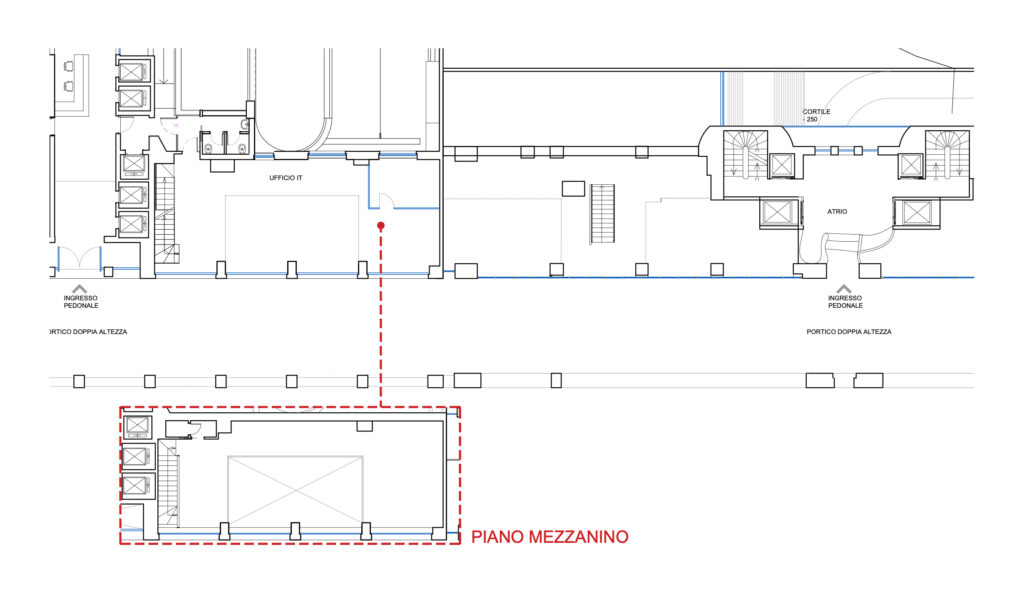
As built
Design state
2nd Floor
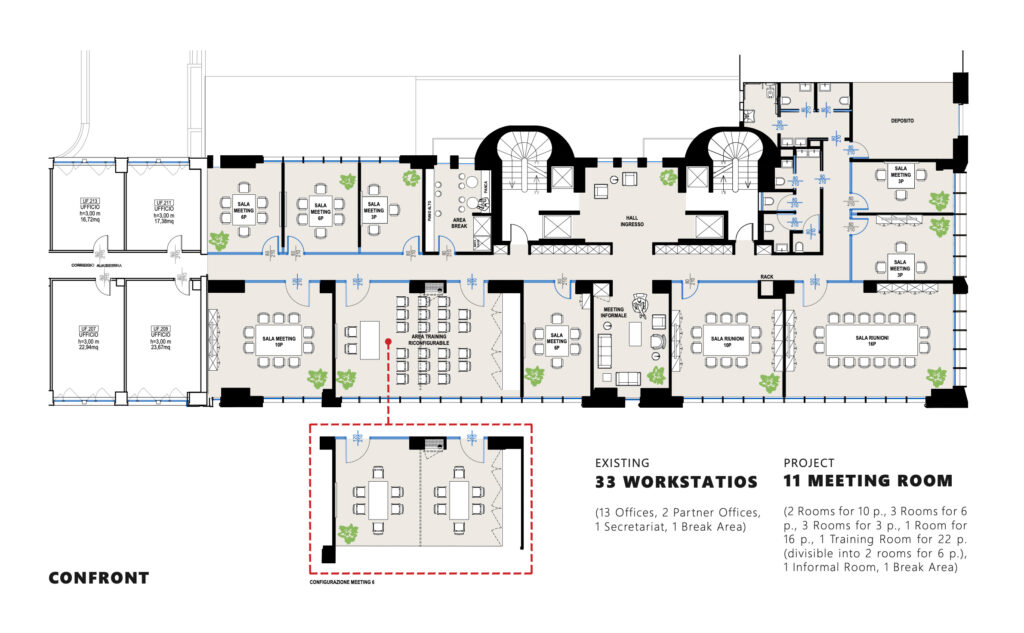
3rd Floor
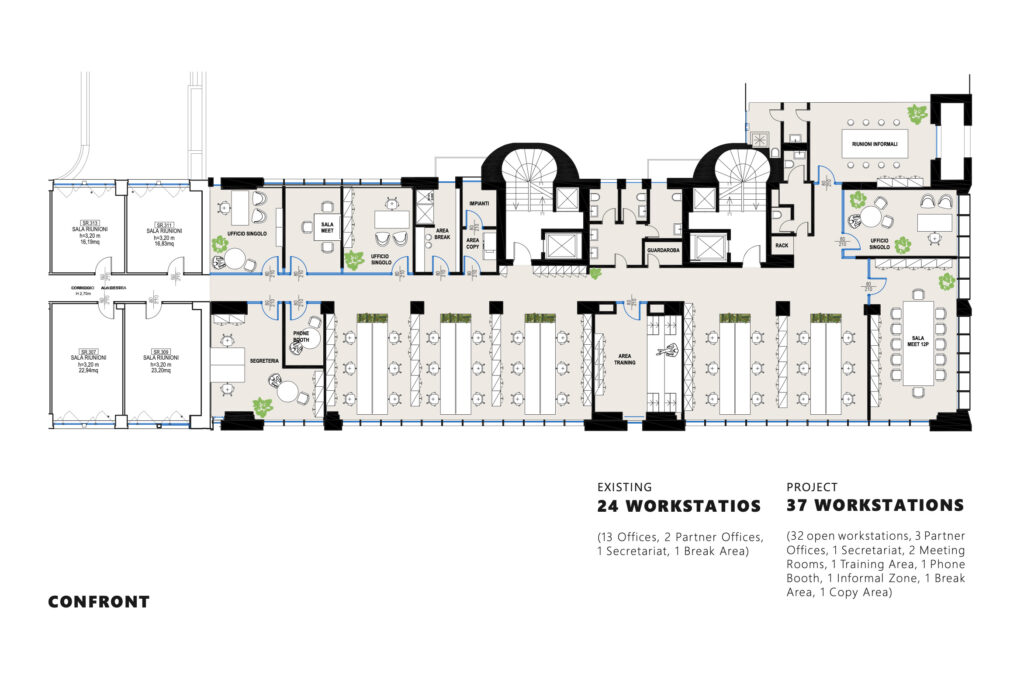
4th Floor
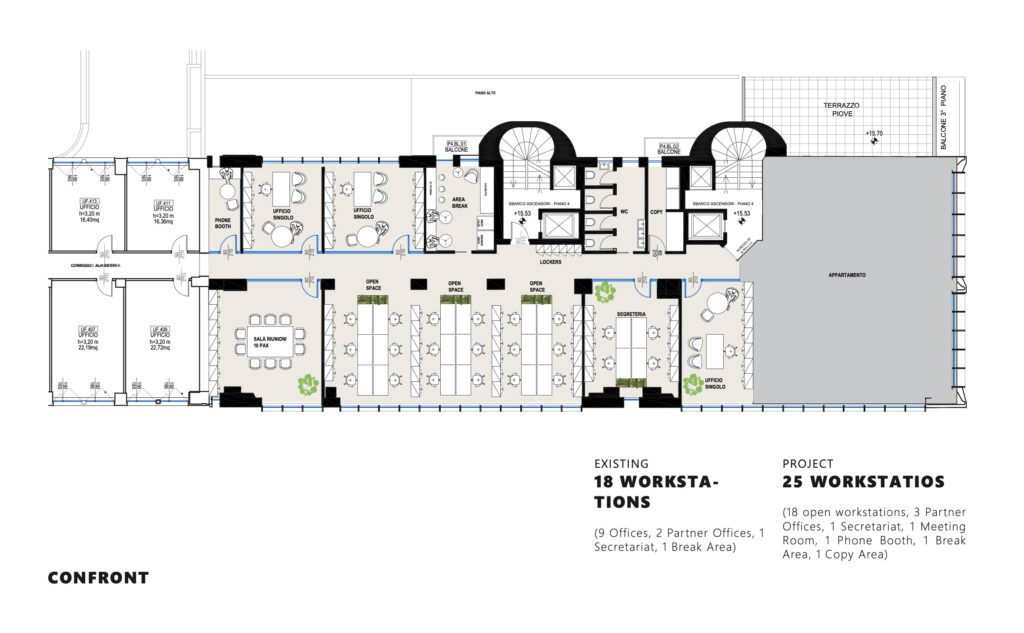
5th Floor
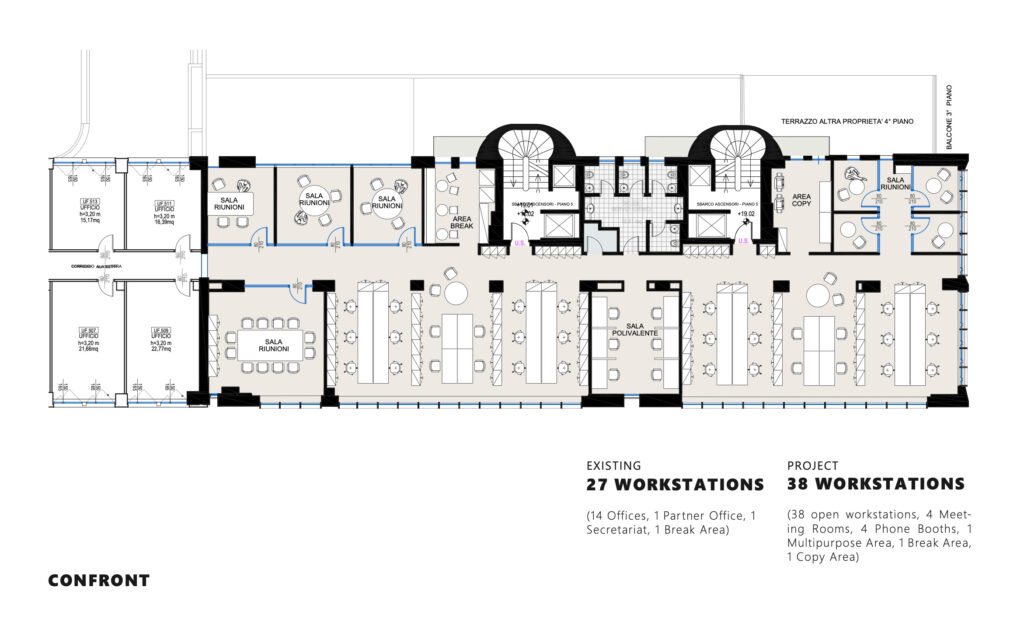
6th/7th Floor