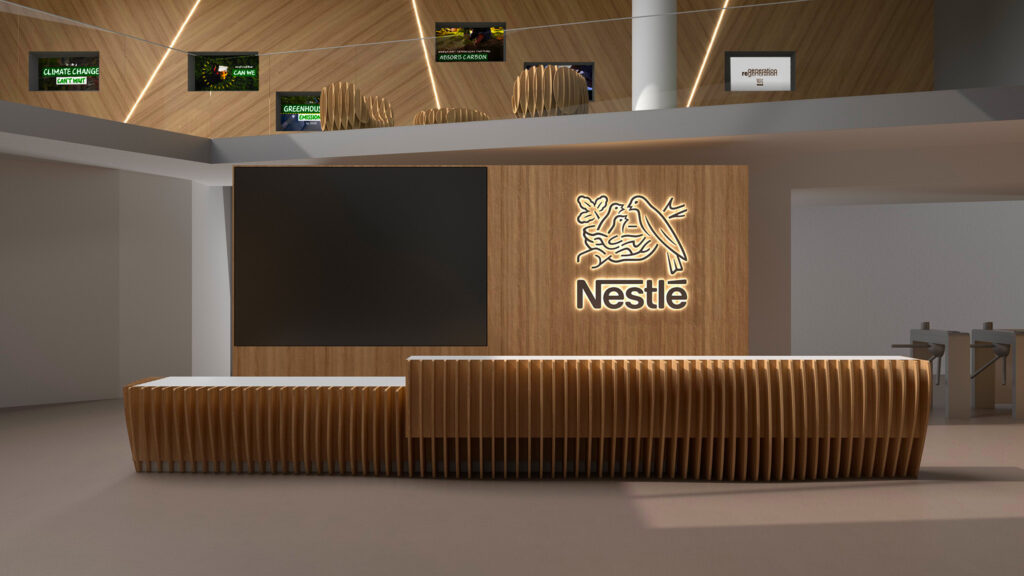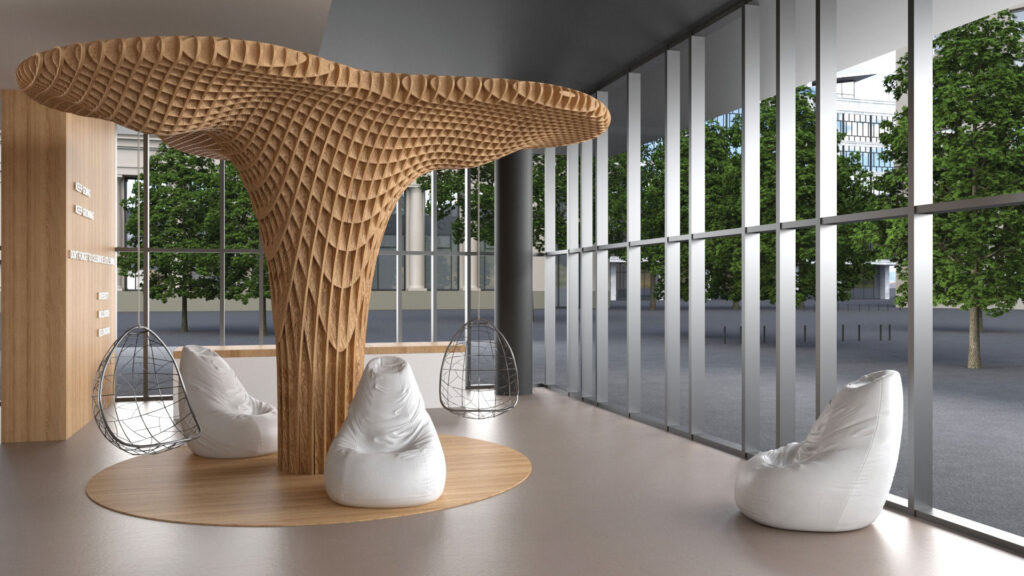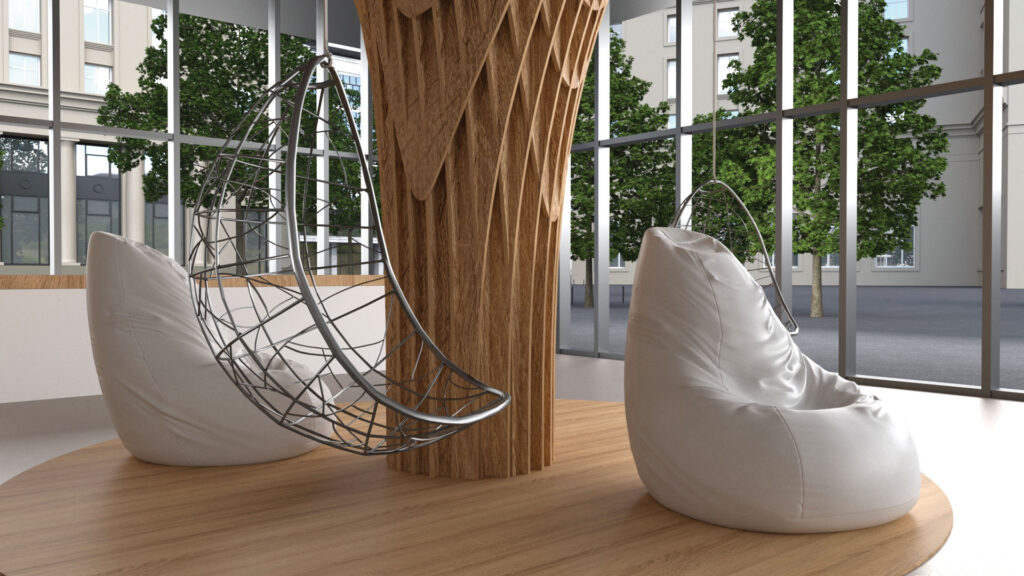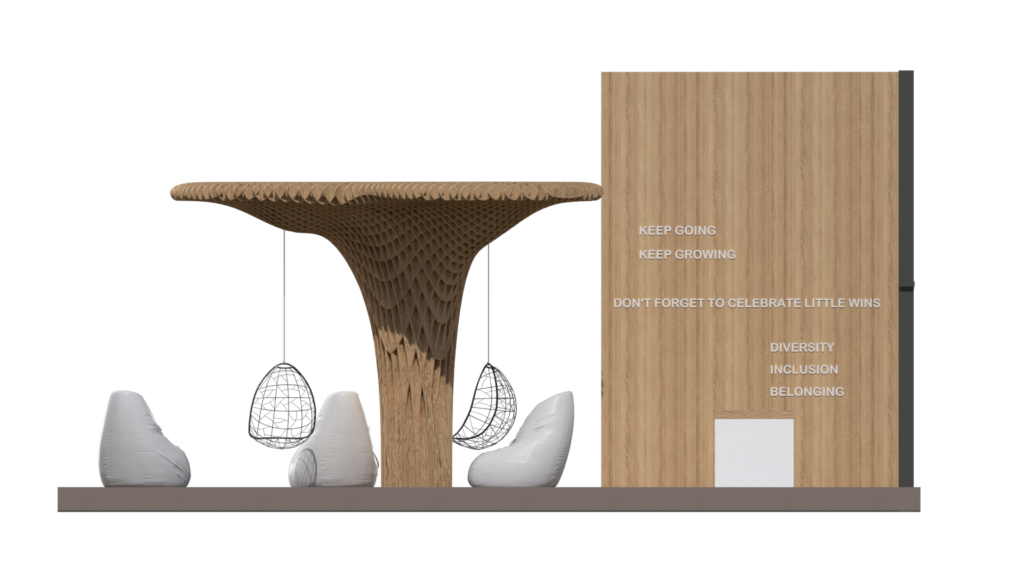
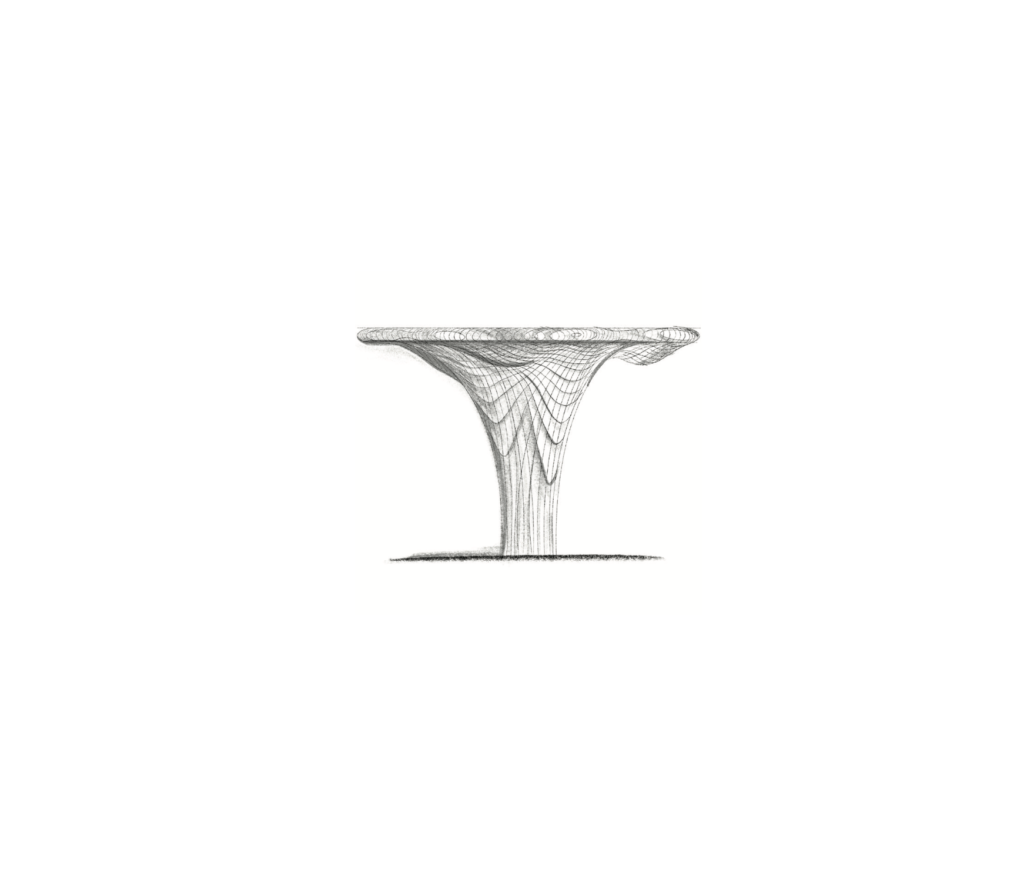
Starting from a careful phase of research and analysis on the Nestlé brand, the aim of this project was to give character and recognition to the Group’s headquarters, which previously appeared anonymous, by clearly expressing the brand identity. The company’s request involved creating five areas within their reception at Via del Mulino 6 – Assago (MI), dedicated to different activities: welcome, people, corporate, brand activation, and finally, the internal balcony.
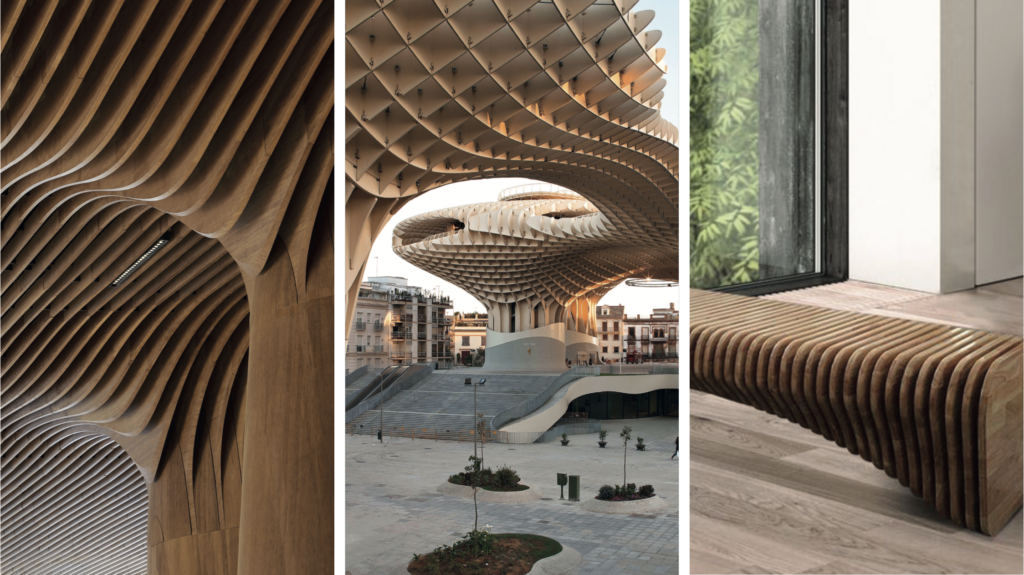
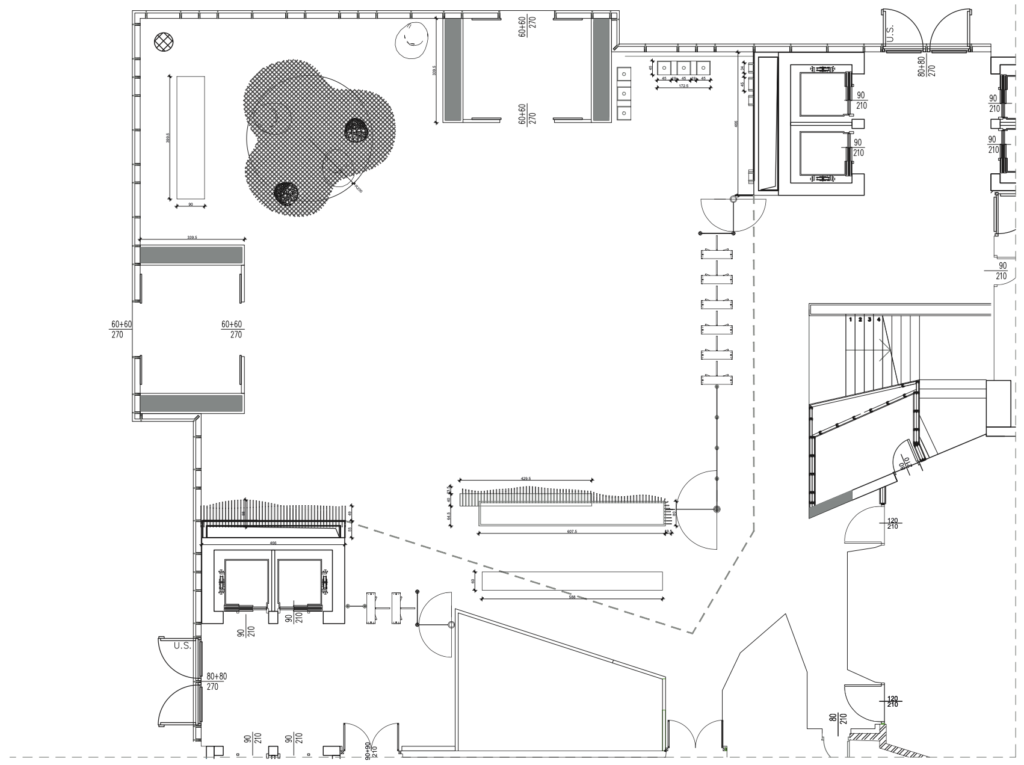
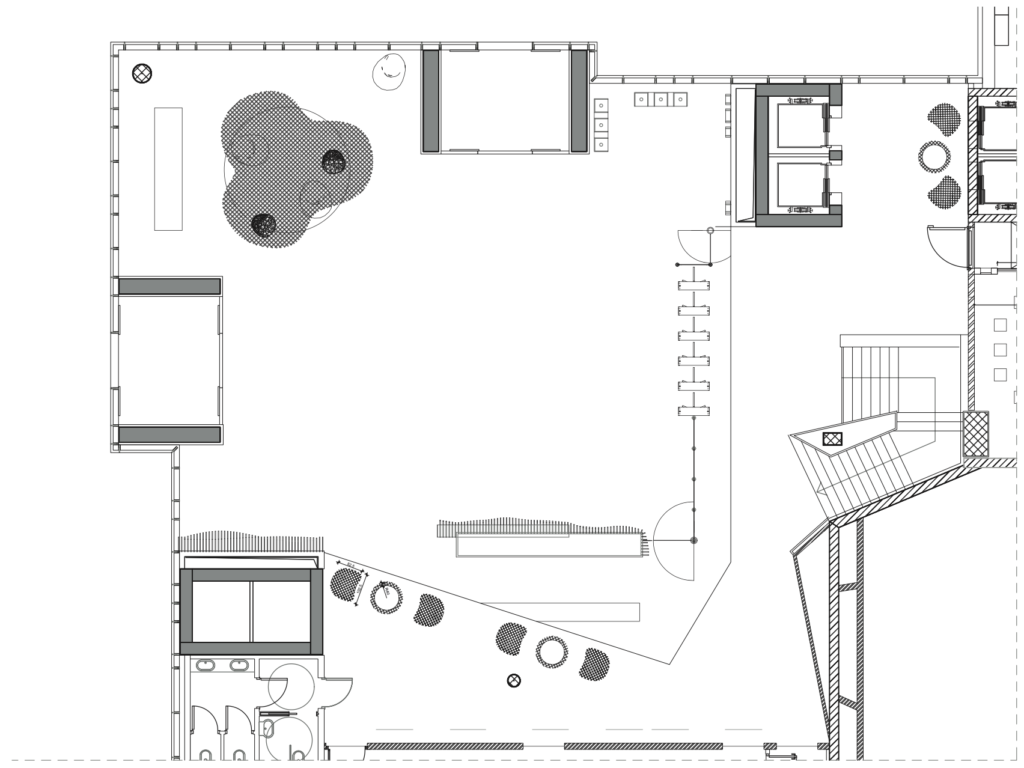
The reception is the first point of contact between those entering the building and the brand. For this reason, the designed cladding takes on a shape that evokes the imagery of a nest, welcoming and consistent with Nestlé’s brand image.
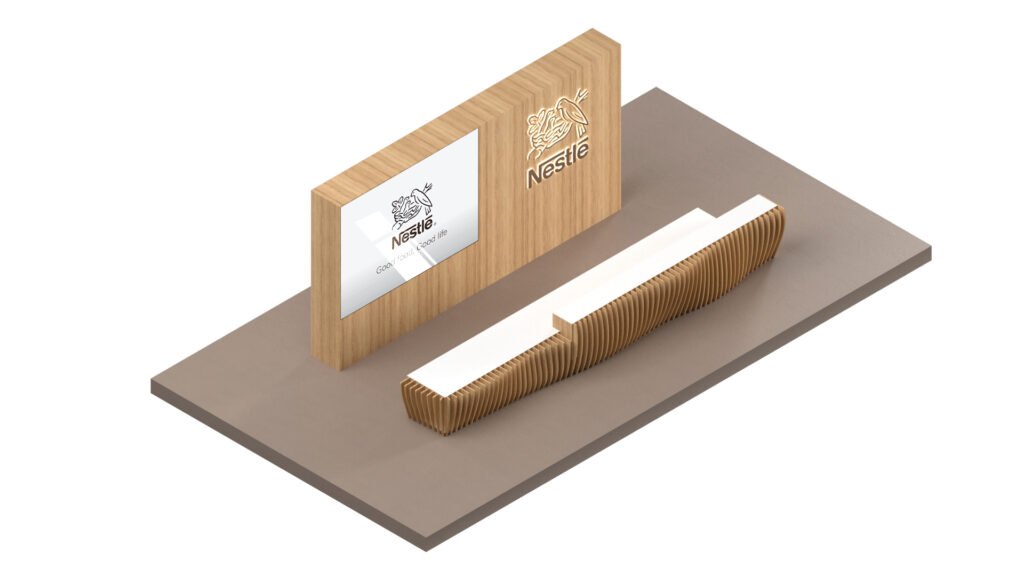
The existing counter has been retained, characterized by a slatted structure made of walnut wood. Behind it, there is a panel with a monitor that allows for the communication of the values that define the brand, along with a backlit logo.