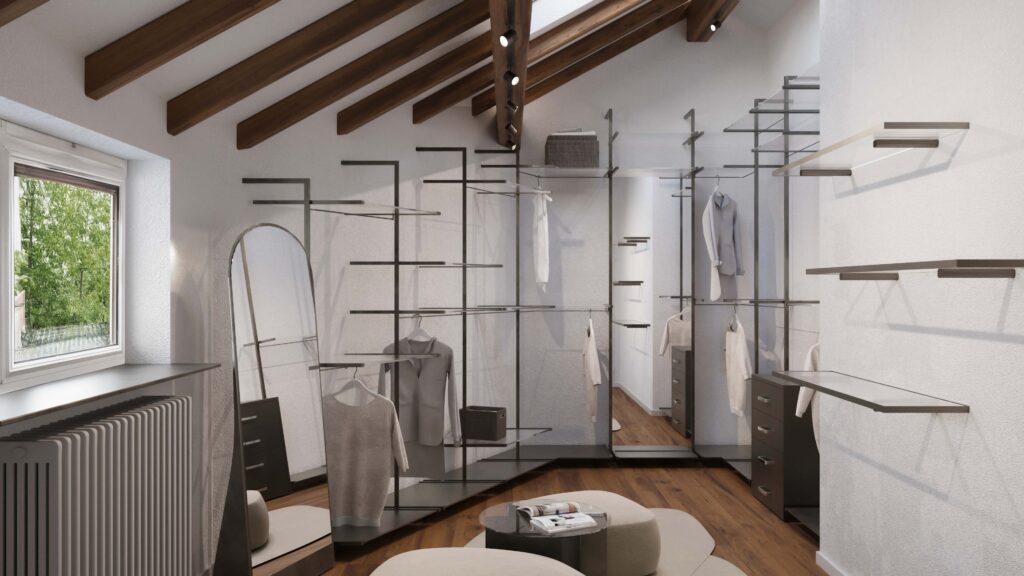
The project brief required transforming this room into a walk-in closet, with a key focus on providing multiple hanging solutions for clothing. A modern industrial style was chosen to give the space a distinctive and stylish character.
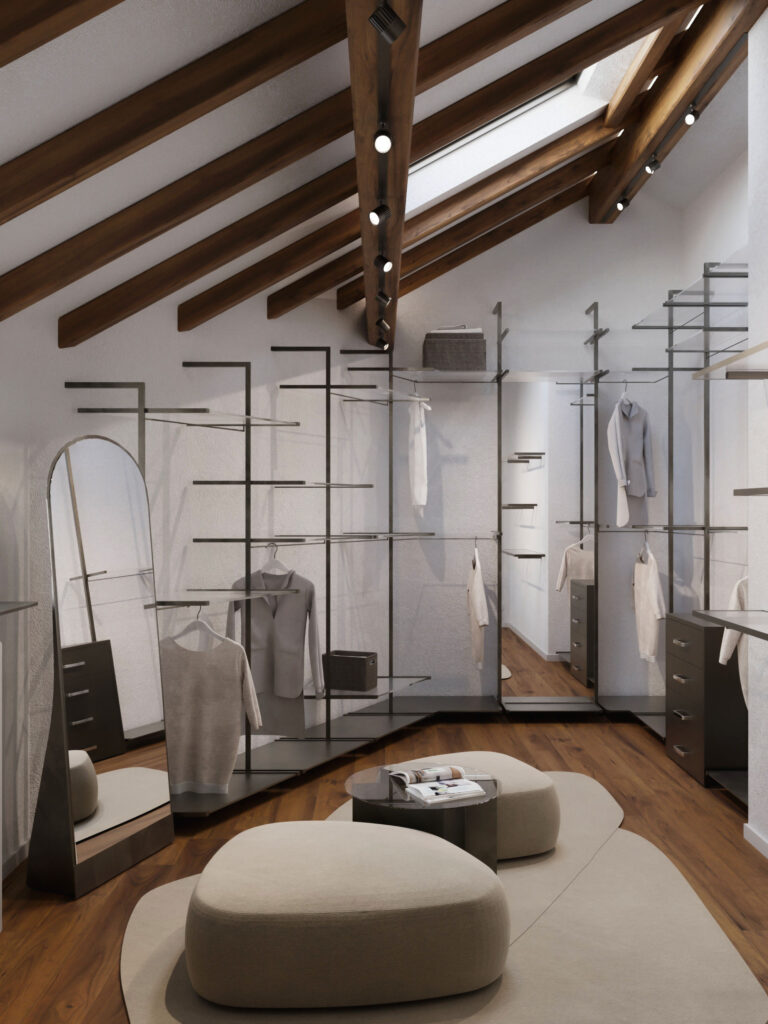
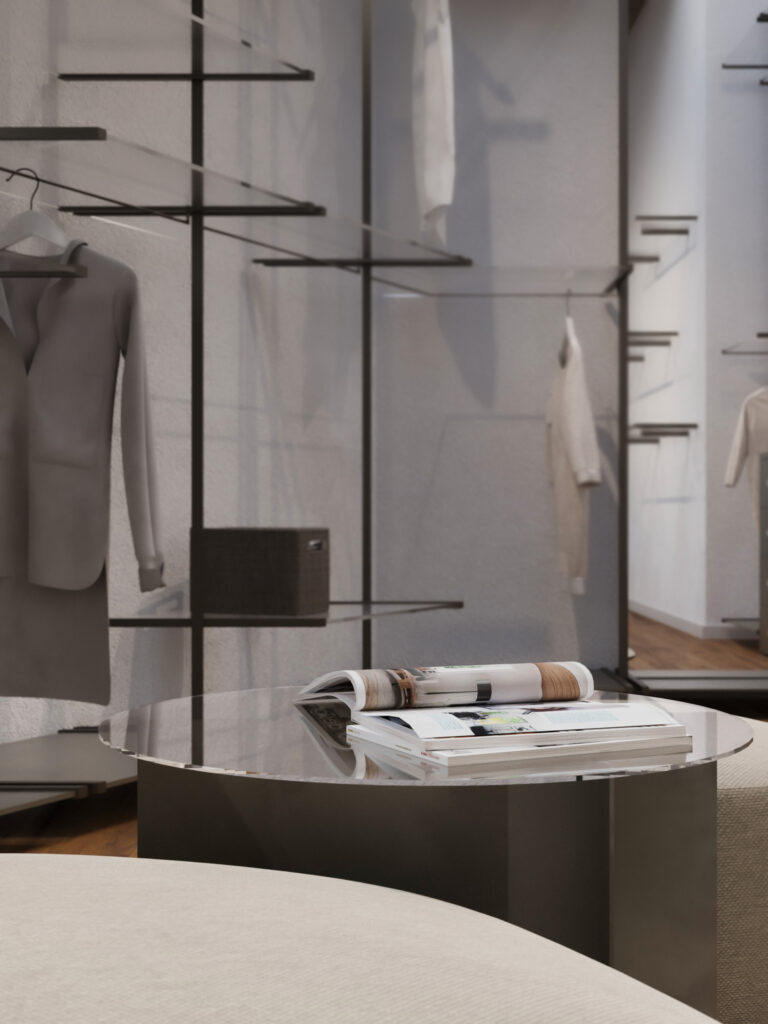
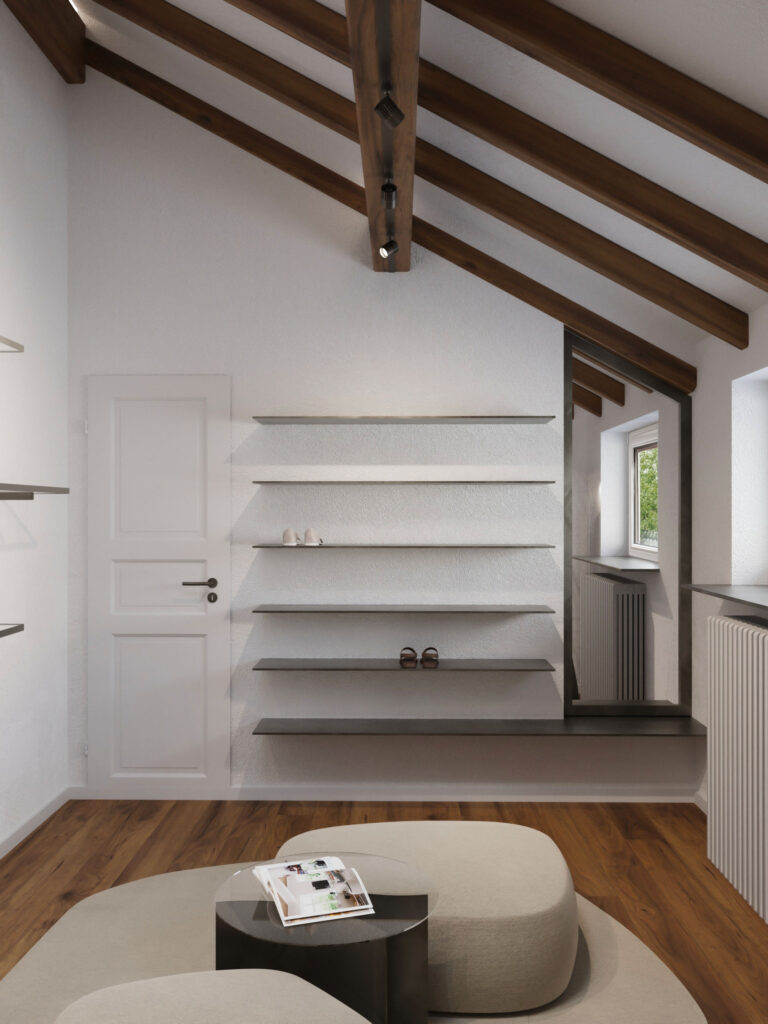
The structure was custom-built, carefully following both the layout of the exposed wooden beams that define the ceiling and the room’s irregular architecture. This design seamlessly integrates with the selected furnishings, creating a harmonious and cohesive space.