A NEW WAY OF LIVING IN A SPACE THAT CHANGES NATURALLY
We live in an era of hyperfunctionality, hyperconnection, and overstimulation. The home must become a tool for rebalancing.
Not “smart” spaces that overwhelm, but an intelligent yet human living, where the home responds, rather than imposes. A silent, intuitive system, transforming alongside us, without noise or friction.
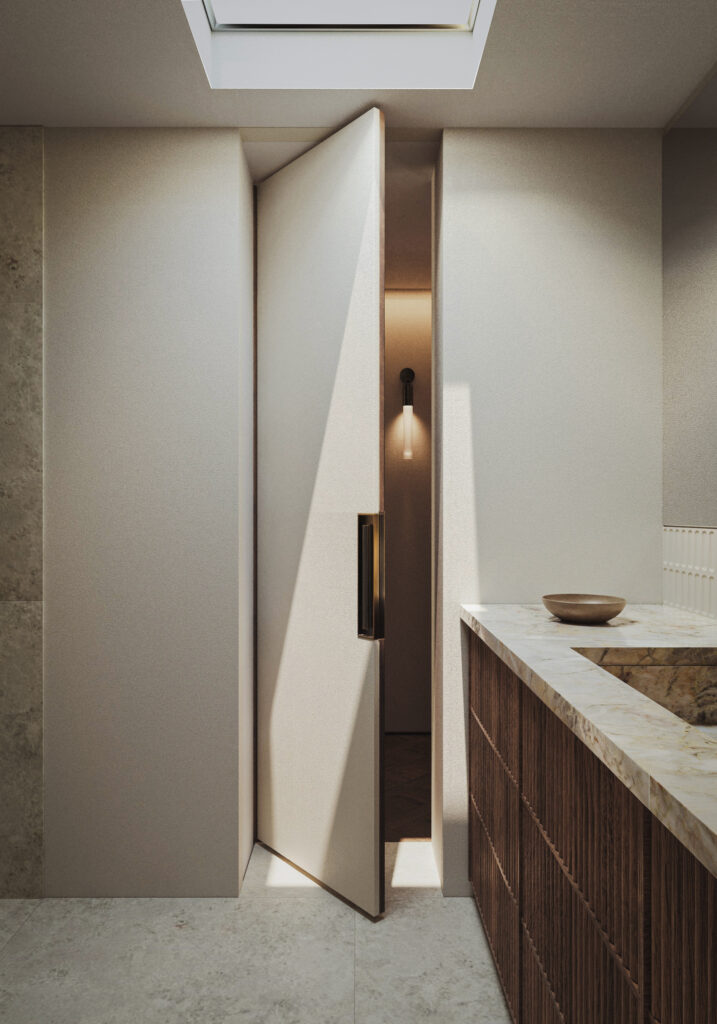
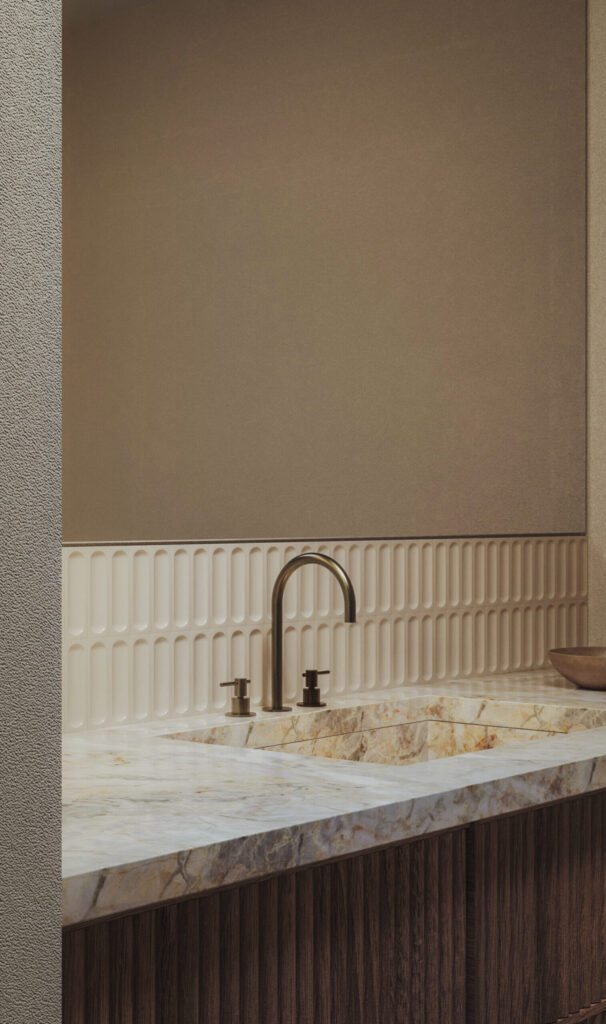
THE GUIDING ELEMENT: THE CORE AND ITS ORBITING SYSTEM
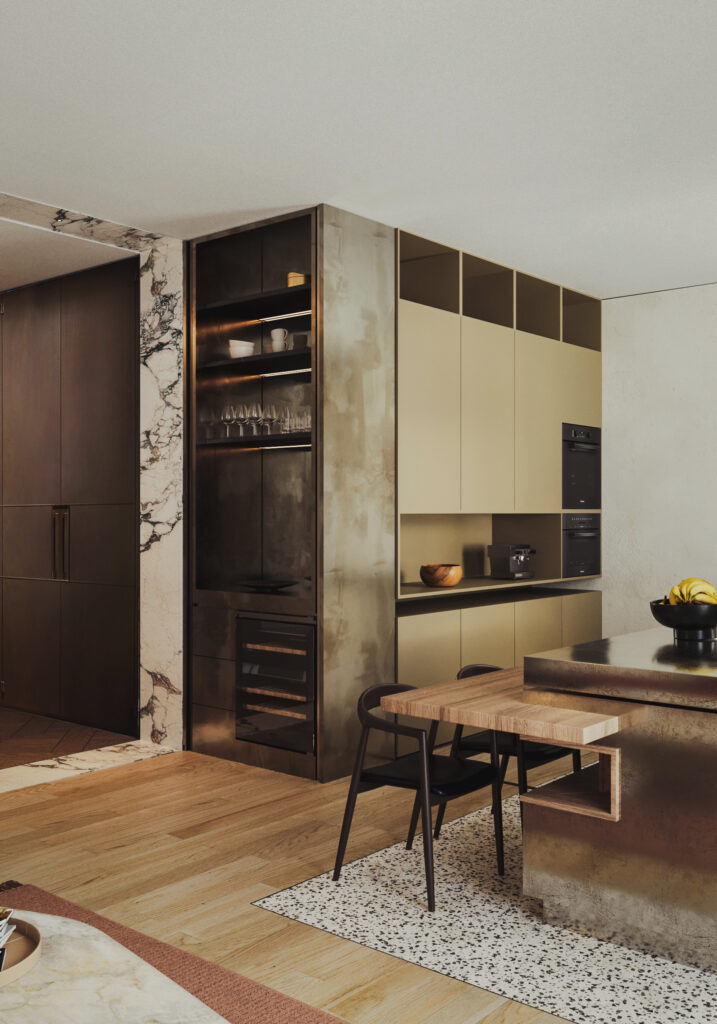
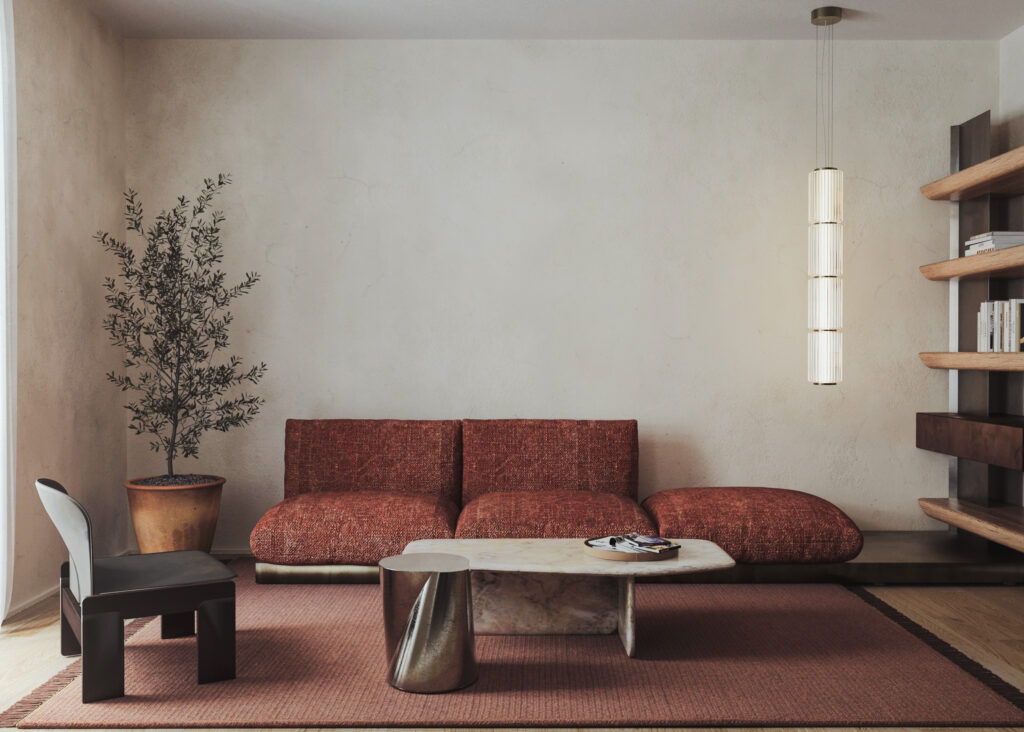
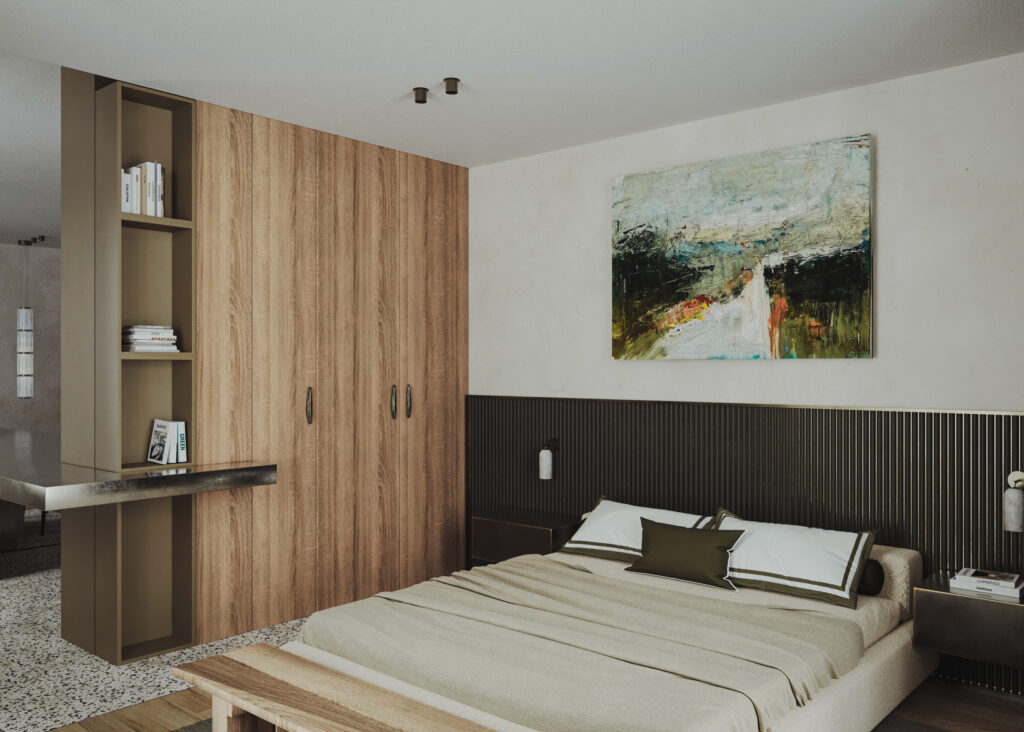
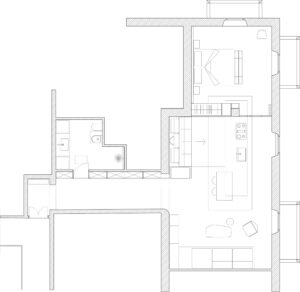
At the center stands a stable island, orienting the surrounding areas — kitchen, dining, living, and bedroom. The island, echoing the eponymous neighbourhood, is a quiet reference point, the heart around which everything takes shape.
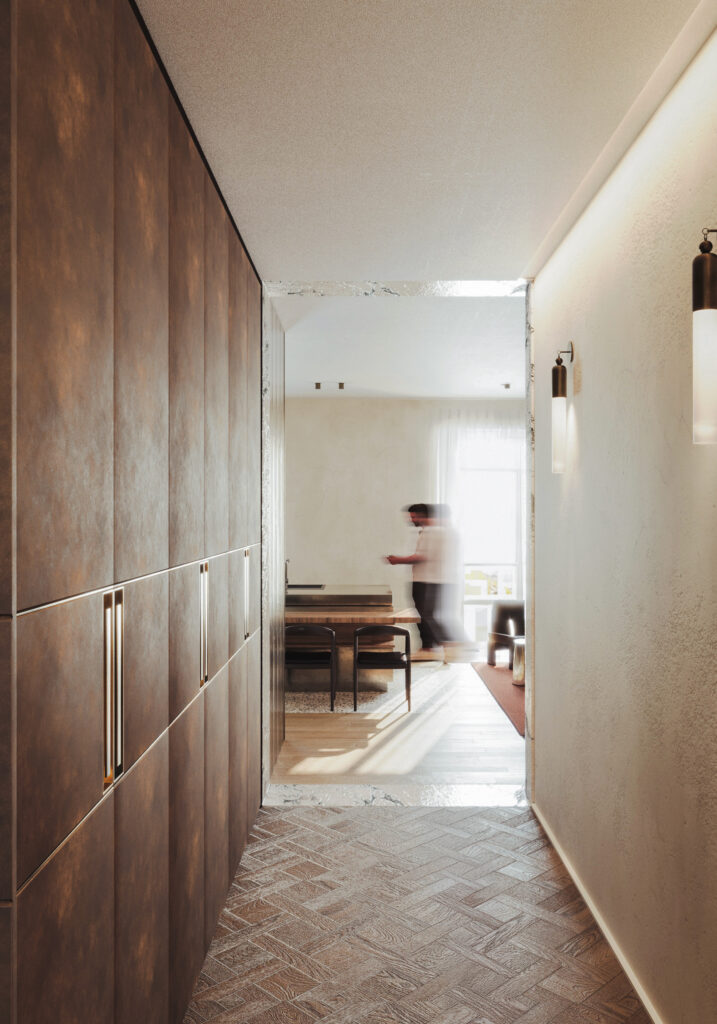
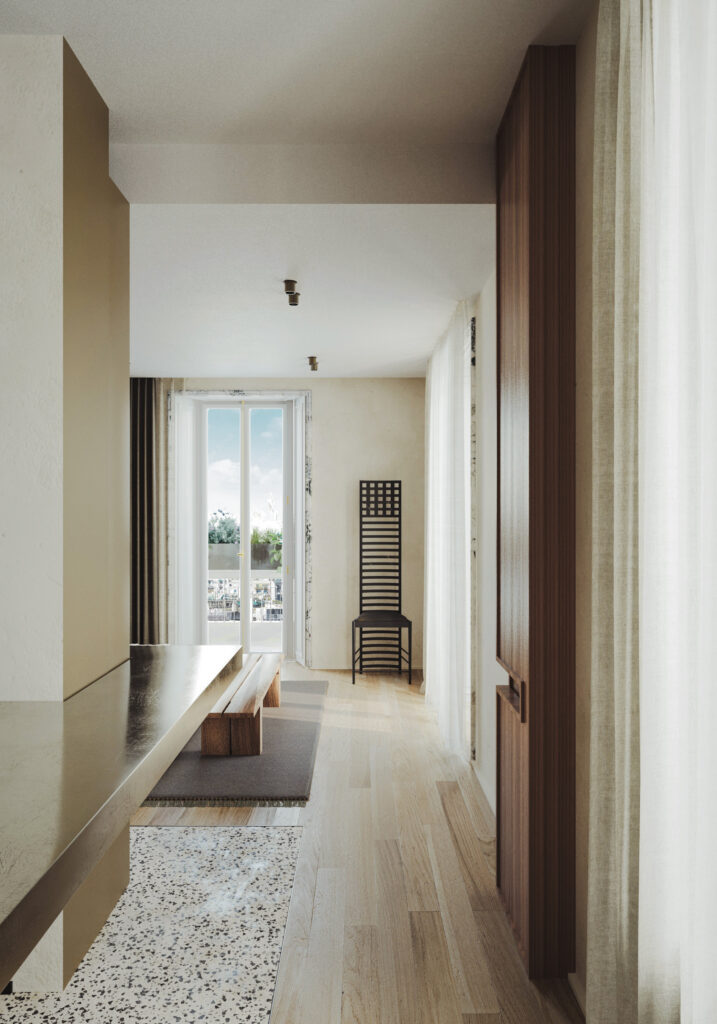
The home evolves through the modules’ movement, creating different layouts naturally and intuitively, embodying Transitus: gentle fluidity, silent transformation, active presence.
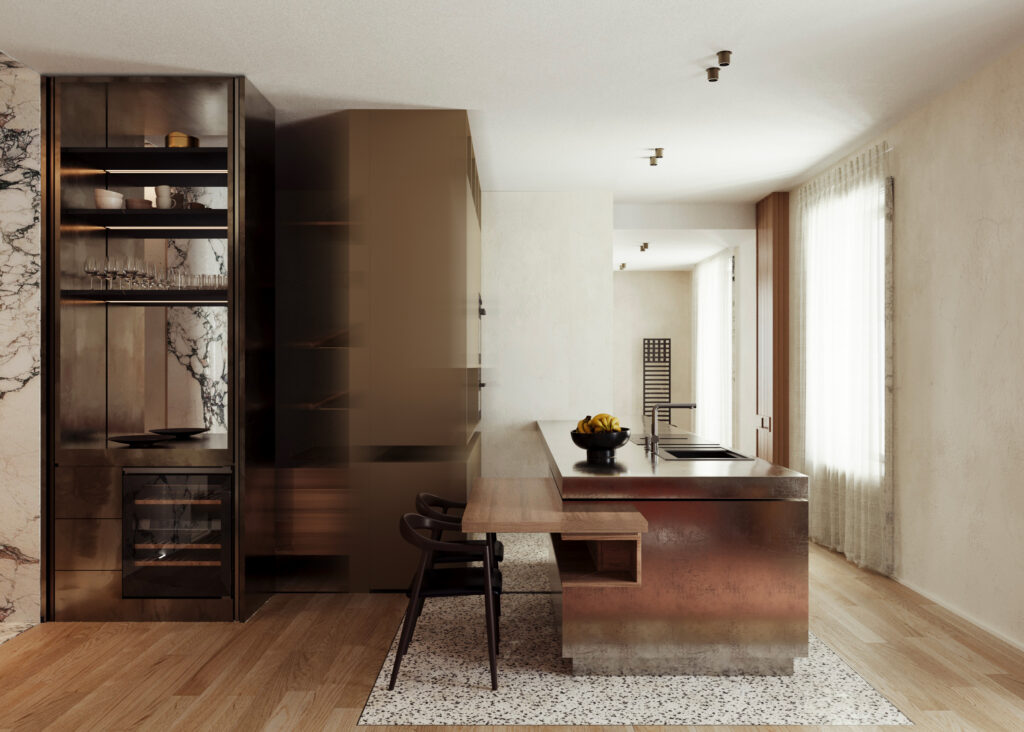
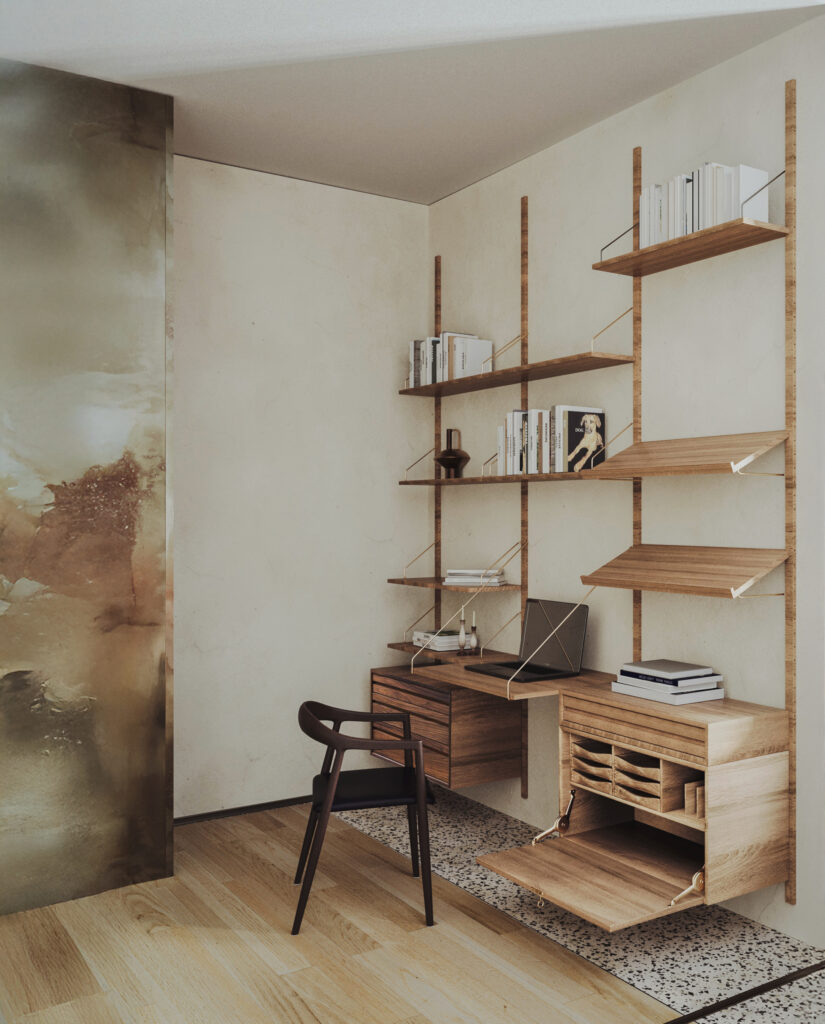
DESIGN LANGUAGE: SOFT MINIMALISM, URBAN ELEGANCE, AND NATURE
The project stems from the encounter of two worlds, reflecting the contexts in which the two designers live and work: one based in Copenhagen, immersed in the rooted sobriety of Danish minimalism, with its compositional clarity and meticulous detailing; the other in Milan, surrounded by the city’s refinement — elegant, sophisticated, and deeply attuned to urban style.
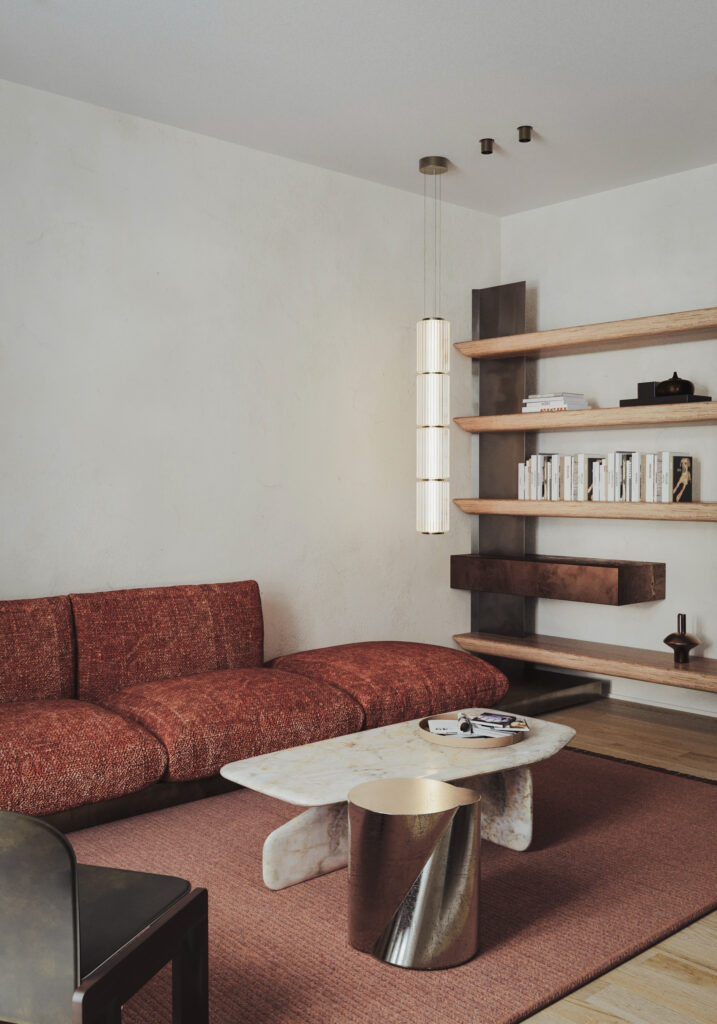
A natural dimension enriches Transitus: tones transition from warm earth in the living area to greens evoking vegetation, reflecting the very idea of transit and guiding inhabitants through calm and balance.
Sophisticated accents appear in high-quality finishes, selected materials, and refined details, inspired by Milanese urbanity, giving the apartment character and elegance while preserving harmony.
Designed in collaboration with Alex Ravenoldi